
Timber Clad
Available in:
- Timber Clad I
- Timber Clad II
- Timber Clad Curtain Wall
- Timber Clad LiftSlide l
- Timber Clad LiftSlide ll
- Timber Clad Swing Doors
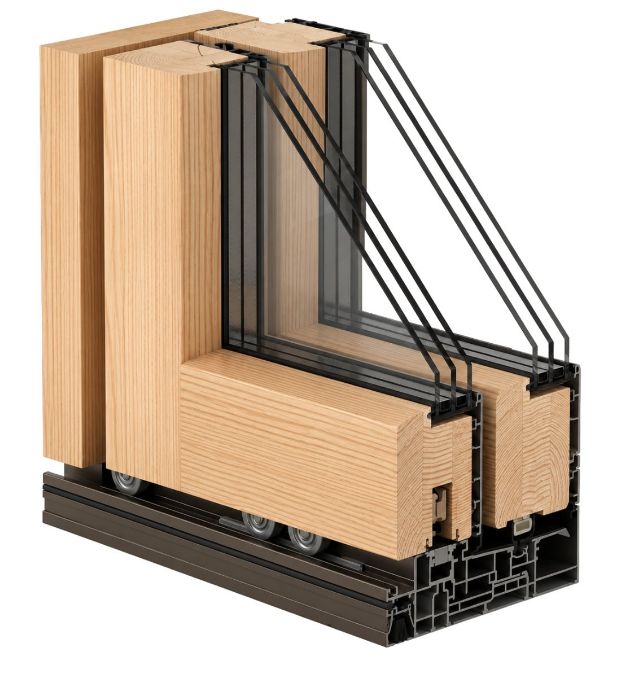
Timber Clad LiftSlide l
Timber Clad Lift & Slide System
Large-Format Sliding Door System.
Built From The Timber Clad Platform.
Engineered For Increased Span And Panel Weight.

Features & Performance
Frame Depth
7 3/16″
Thermal Performance
U-factor: 0.16 BTU/ft2·hr·°F
SHGC: Standard .34, Ranges To Spec
System Performance
Air Tightness: Class 3
Water Tightness: 4.2 psf
Wind Load: up to 16.7 psf
Typical Applications
Large Openings
Terrace Connections
Pocket Sliding Into Wall Cavities
Sizing
Min: 6′-5″ x 6’6″
Max: Defined Through Project Engineering
Tell us about your project
Give us a call at 862.579.7319. Our knowledgeable team is ready to assist, answer your questions, and provide guidance tailored to your specific project.